At AVSER Construction & Builder Pvt. Ltd., we provide comprehensive map planning, blueprint creation, and architectural design services for residential, commercial, industrial, and institutional projects. Our expert architects and engineers develop accurate, detailed, and approval-ready drawings that serve as the foundation for successful construction.
From concept planning and space utilization to structural layouts and technical drawings, we ensure every aspect of your project is carefully designed for functionality, safety, and long-term durability. Our blueprint services help clients visualize their projects, streamline construction processes, and minimize costly errors during execution.
Whether you are building a house, villa, apartment, hospital, school, factory, warehouse, office complex, or commercial building, we create customized plans that align with your vision, budget, and regulatory requirements.
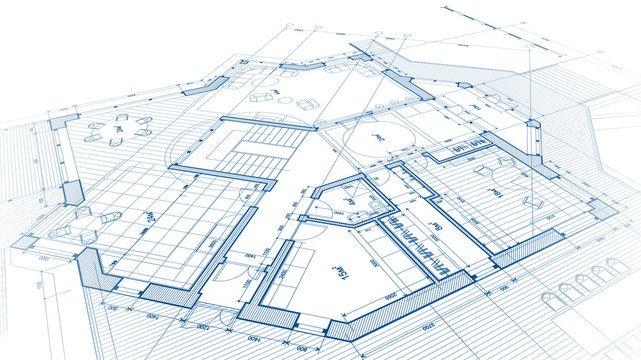
A blueprint is a detailed technical drawing that shows the layout, dimensions, structure, and specifications required for a construction project.
Architectural drawings help visualize the project, guide construction teams, ensure accuracy, and reduce costly mistakes during execution.
Yes, we prepare approval-ready building plans and drawings according to local authority requirements and building regulations.
Yes, we provide design and blueprint services for homes, villas, apartments, offices, hospitals, schools, factories, and commercial buildings.
We provide floor plans, site plans, structural drawings, working drawings, elevation designs, section drawings, and detailed construction blueprints.
Yes, we create realistic 3D elevations and design visualizations to help clients understand the final appearance of their project.
The timeline depends on the project’s size and complexity. Simple residential plans may take a few days, while larger projects require additional planning time.
Yes, we can revise, update, and optimize existing plans according to your new requirements and construction goals.
Yes, all designs are prepared following applicable engineering standards, safety requirements, and local building regulations.
We combine architectural creativity, engineering expertise, accurate documentation, and practical construction knowledge to deliver high-quality design solutions.
Get professional assistance for your construction, design, and project planning needs. We’re here to help.
WhatsApp us